Our New Home Construction Process
Every custom home is different, but a structured construction process helps homeowners understand what happens between the initial conversation and final turnover.
STEP 01
Initial Consultation
We discuss the property, architectural direction, desired features, project goals, anticipated scope, and where you currently are in the planning process.
STEP 02
Plans, Scope & Preconstruction
Plans and construction requirements are reviewed so the project scope, responsibilities, preliminary schedule, and budget expectations can become clearer before work begins.
STEP 03
Site & Construction Preparation
Project preparation may involve permitting, trade coordination, site access, scheduling, procurement, and other steps required before construction moves into full production.
STEP 04
Structural Construction
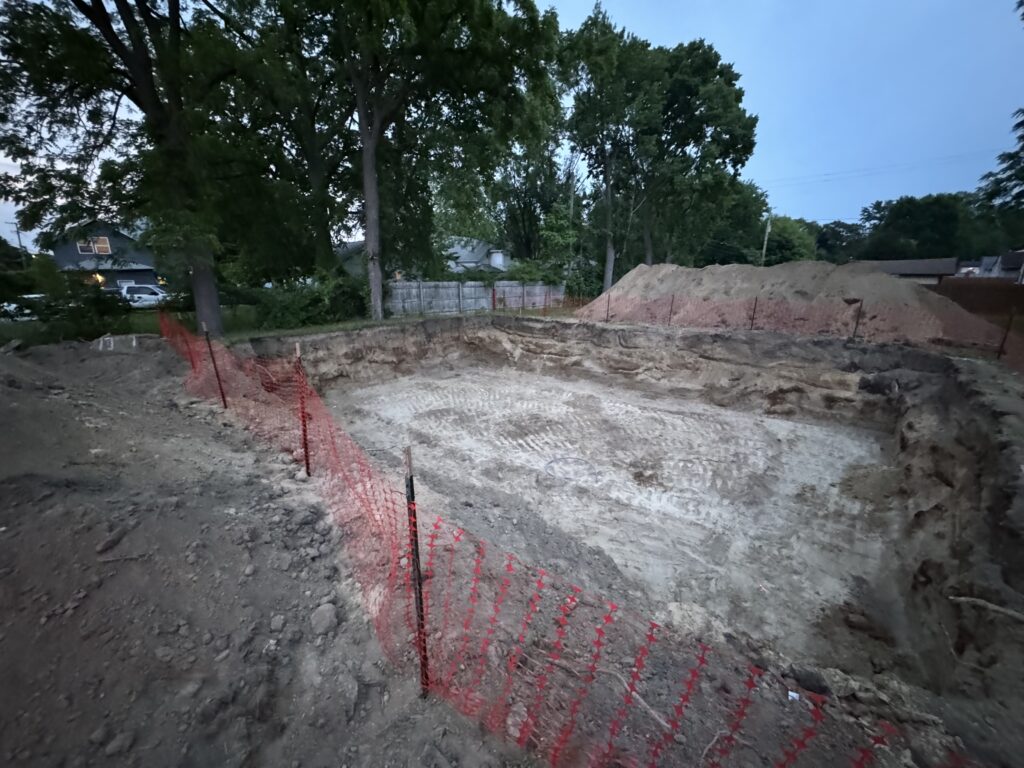
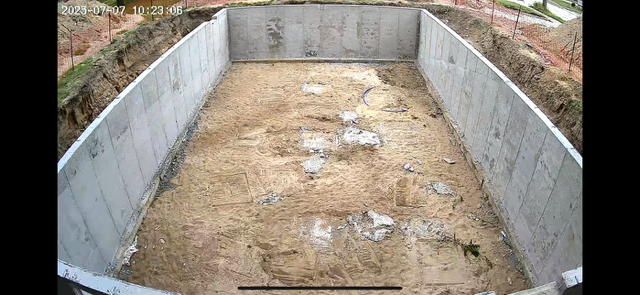
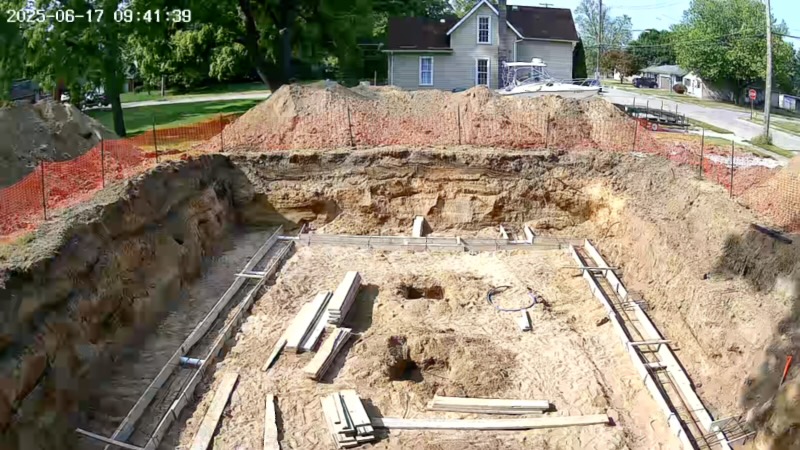
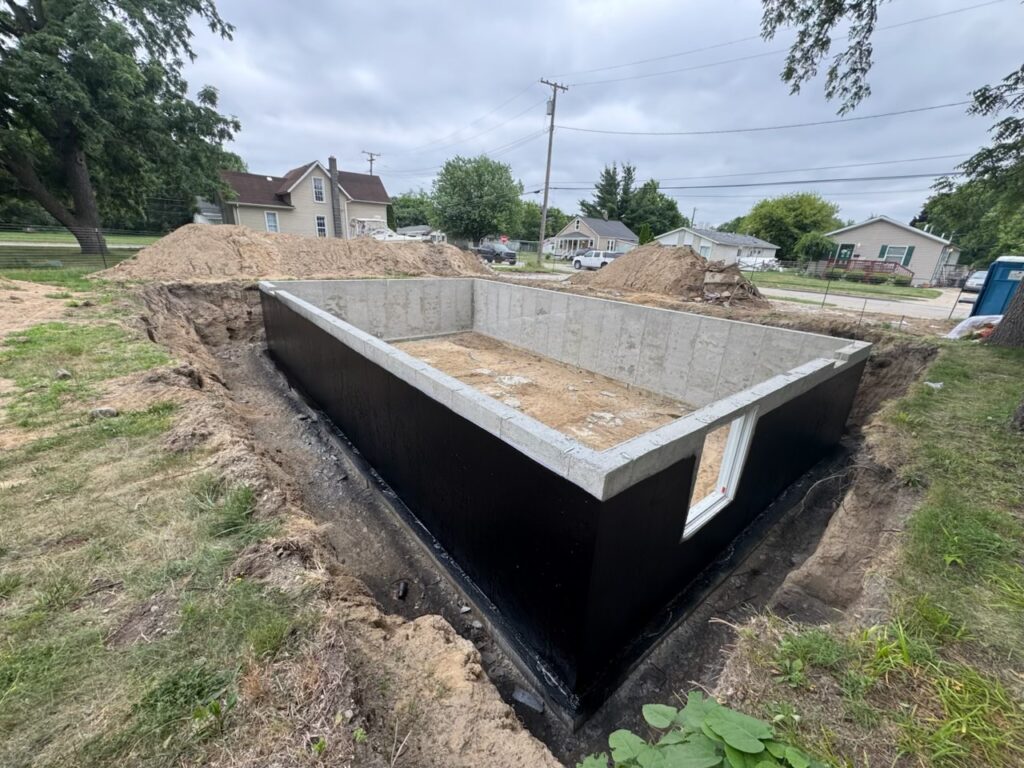
The project progresses through structural phases such as foundation work, framing, roof structure, sheathing, and the major components that establish the home’s form.
STEP 05
Building Systems & Interior Construction
Mechanical, electrical, plumbing, insulation, drywall, cabinetry, flooring, trim, fixtures, and other interior systems are coordinated as the home progresses toward completion.
STEP 06
Final Inspection & Turnover
The completed project is reviewed, remaining items are addressed, and the home moves through final inspection and turnover.
New Home Construction Project Experience
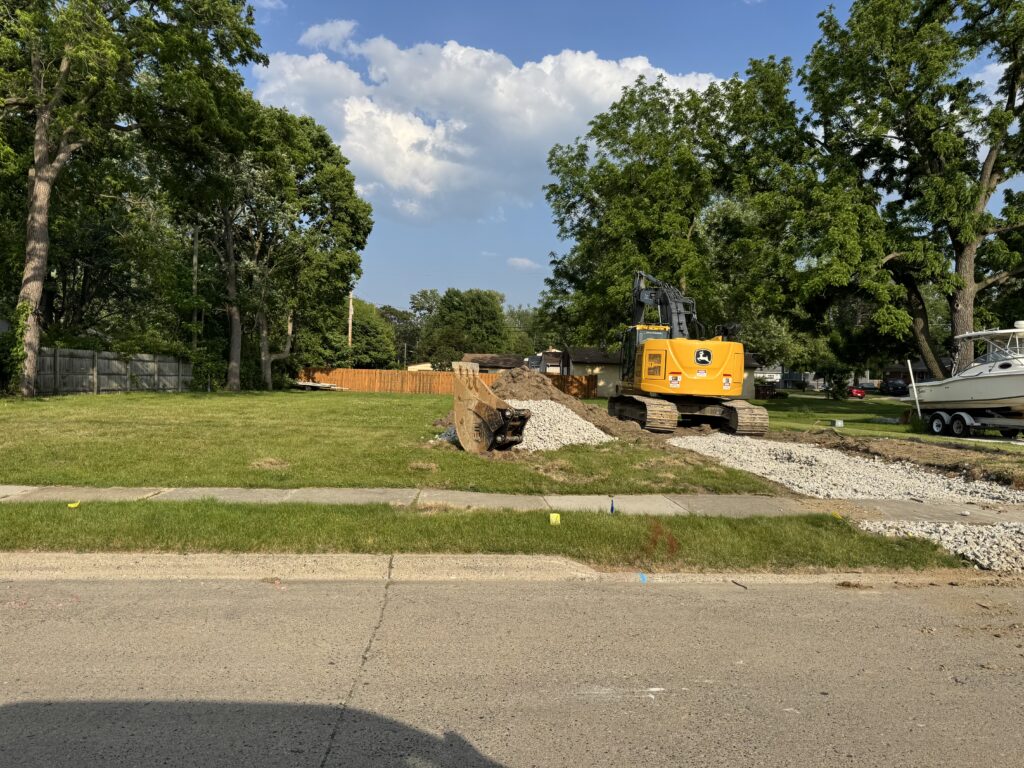
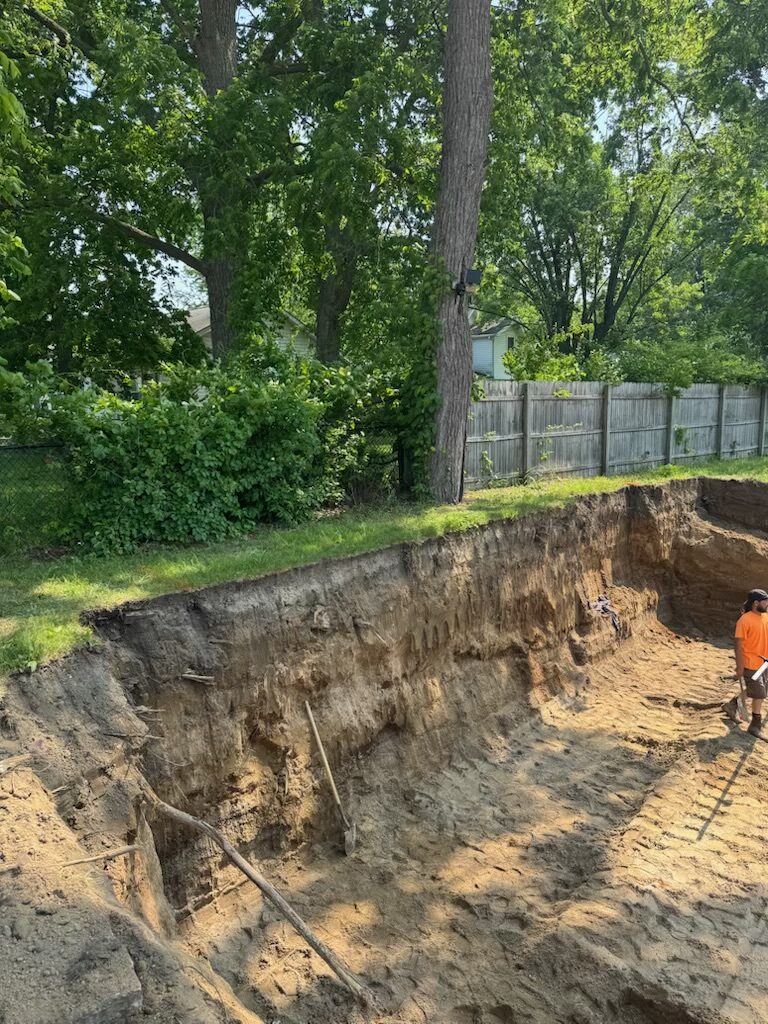
From design concepts and structural construction to exterior work and finishing stages, these images provide a look at Sterling’s residential construction experience.
What Shapes a New Home Construction Project?
No two custom homes have the same scope. Several major decisions influence the complexity, schedule, and overall construction requirements of a project.
Lot & Site Conditions
Site access, grading, utilities, drainage, soil conditions, existing structures, and the physical characteristics of the property can all affect construction planning.
Home Size & Architectural Complexity
A straightforward home design and a highly customized architectural project require different levels of coordination, materials, structural work, and trade involvement.
Material & Finish Selections
Exterior materials, windows, doors, cabinetry, flooring, fixtures, countertops, trim packages, specialty products, and other selections influence both construction sequencing and procurement.
Building Systems
Heating and cooling systems, electrical design, plumbing layouts, insulation, ventilation, smart-home features, and other building systems should be coordinated with the architecture and construction plan.
Changes During Construction
Changes made after construction begins can affect trade scheduling, materials, inspections, and the project timeline. Clear planning and timely decisions help keep the build organized.
New Home Construction Across Southeast Michigan
Sterling Construction & Roofing provides new home construction services throughout Metro Detroit and Southeast Michigan, including projects across Oakland, Wayne, Livingston, Washtenaw, Macomb, and surrounding counties.
Communities within our broader service region include Livonia, Northville, Novi, Birmingham, West Bloomfield, Rochester Hills, South Lyon, Milford, Brighton, Howell, Ann Arbor, Grosse Pointe, Auburn Hills, and surrounding communities.
This page focuses specifically on our new home and custom residential construction capabilities. For location-specific roofing and exterior services, visit our dedicated Livonia office and Birmingham office pages.
Why Build With Sterling Construction & Roofing?
Residential Construction Experience
Our team has experience coordinating residential construction from early planning through final project completion, including structural, exterior, and interior phases.
One Coordinated Project Team
Custom home construction involves architects, suppliers, trades, inspectors, and other project stakeholders. Sterling provides a central construction team responsible for keeping those moving parts coordinated.
Clear Communication
Homeowners should understand where their project stands. We emphasize project communication, scheduling visibility, clear scopes, and documented decisions throughout construction.
Quality-Control Process
Our project team reviews construction as work progresses and completes a final project review before turnover so outstanding items can be identified and addressed.
Built for Southeast Michigan
Material selection, exterior systems, drainage, insulation, roofing, and other building-envelope decisions should account for Michigan’s changing weather conditions and long-term performance requirements.
Frequently Asked Questions About New Home Construction
Does Sterling Build Custom Homes in Southeast Michigan?
Yes. Sterling Construction & Roofing provides new home and custom residential construction services throughout Metro Detroit and Southeast Michigan. Project availability depends on the location, plans, scope, schedule, and construction requirements.
Can I Bring My Own Architectural Plans?
Yes. Homeowners can begin the conversation with existing plans or work with design professionals as part of the planning process. Sterling can coordinate with architects, designers, engineers, and other project professionals as needed.
What Is Included in New Home Construction?
The scope can vary by project, but new home construction may involve preconstruction planning, site preparation, structural construction, framing, roofing and exterior systems, mechanical systems, electrical, plumbing, insulation, interior construction, finishes, inspections, and final project turnover.
How Long Does It Take to Build a Custom Home?
Construction timelines vary because each home has a different design, permitting process, site, material package, trade schedule, and level of customization. Sterling develops a project-specific schedule after the scope and construction requirements are better defined.
What Affects the Cost of Building a New Home?
Major cost factors can include the lot and site conditions, home size, architectural complexity, structural requirements, exterior materials, windows and doors, building systems, interior finishes, specialty features, and changes made during construction.
Can Sterling Help With Preconstruction?
Yes. Preconstruction can include reviewing the project scope, coordinating plans, developing budgets, considering scheduling and constructability, and identifying important construction requirements before major work begins.
What Areas Does Sterling Serve?
Sterling serves clients throughout Metro Detroit and Southeast Michigan, including communities across Oakland, Wayne, Livingston, Washtenaw, Macomb, and surrounding counties. New construction availability depends on the individual project.
Ready to Start Planning Your New Home?
If you are considering a custom home in Southeast Michigan, Sterling Construction & Roofing can help you evaluate the project, understand the construction process, and determine the appropriate next steps.
Call (248) 802-3900 or contact our team to discuss your project.