
HOME ADDITIONS IN SOUTHEAST MICHIGAN
Expand Your Home Without Leaving the Neighborhood You Love
As your family’s needs change, your home should grow with you. A professionally designed home addition allows you to create more living space, improve functionality, and increase your property’s long-term value without the expense and stress of moving.
Sterling Construction designs and builds custom home additions throughout Southeast Michigan. Whether you’re expanding your kitchen, creating a new primary suite, building a home office, adding a family room, or constructing a second-story addition, our experienced team manages every phase of the project from planning through final construction.
Our home addition services include site evaluations, structural planning, permitting, foundations, framing, roofing, siding, windows, electrical, plumbing, HVAC, insulation, drywall, finish carpentry, and final inspections. Every addition is carefully planned to complement your home’s existing architecture while meeting local building requirements.
We proudly serve homeowners throughout Livonia, Novi, Plymouth, Northville, Farmington Hills, West Bloomfield, Canton, Troy, Birmingham, Ann Arbor, and surrounding Southeast Michigan communities with professionally managed residential additions built for lasting value.
CUSTOM HOME ADDITIONS FROM STERLING CONSTRUCTION
Building an addition requires more than attaching a new room to an existing structure. The foundation, framing, roofline, electrical system, heating and cooling, windows, doors, insulation, siding, and interior finishes must work together as one complete system.
Sterling Construction approaches every home addition with careful planning and attention to both appearance and performance. Our goal is to create a space that feels like it has always been part of the home—not an afterthought added years later.
Our home addition services may include:
- Room additions
- Family room additions
- Bedroom additions
- Primary bedroom suites
- In-law suites
- Kitchen extensions
- Dining room expansions
- Home offices
- Second-story additions
- Sunrooms and four-season rooms
- Garage additions
- Mudrooms and entry additions
- Bathroom additions
- Bump-out additions
- Custom living-space expansions
We work with homeowners to evaluate the property, understand the intended use of the new space, and determine the most practical path forward.
Seamless Integration with Your Existing Home
Our team ensures that your new addition matches the architecture, materials, and finishes of your current structure, creating a cohesive and polished result.
Permitting and Compliance Experts
We handle all zoning research and local permitting to ensure your addition meets city and county regulations across Southeast Michigan.
Custom Designs for Every Lifestyle
Whether you’re adding a master suite, sunroom, second story, or expanding your kitchen, we design with your specific goals and home layout in mind.
Local Expertise
We understand Southeast Michigan’s building codes, soil conditions, climate, and architectural preferences, ensuring your home is built to perform in our region.


Home Additions Metro-Detroit
Types of Home Additions We Build
Sterling Construction offers a wide range of addition services, including:
- Room Additions – Expand your living space with an extra bedroom, office, family room, or playroom.
- Second-Story Additions – Add significant square footage while preserving yard space.
- Garage Conversions – Turn an underused garage into a guest suite, gym, or studio.
- Kitchen Extensions – Create more room for cooking, dining, and gathering.
- Master Suites & In-Law Quarters – Design private spaces with modern features and accessibility in mind.
- Sunrooms & Four-Season Rooms – Enjoy natural light and scenic views year-round.
- Bump-Outs – Minor extensions that create major improvements in comfort and flow.
SERVICE AREA
HOME ADDITION CONTRACTORS SERVING SOUTHEAST MICHIGAN
Sterling Construction provides home addition and remodeling services throughout Southeast Michigan, including portions of:
- Wayne County
- Oakland County
- Macomb County
- Livingston County
- Washtenaw County
- St. Clair County
Communities served include Livonia, Novi, Northville, Plymouth, Canton, Farmington, Farmington Hills, West Bloomfield, Southfield, Royal Oak, Troy, Rochester Hills, Auburn Hills, Brighton, Howell, Milford, South Lyon, Ann Arbor, Detroit, Grosse Pointe, and surrounding areas.
And surrounding areas. See our full list of service areas here

Start Planning Your Home Addition
Your current home may already have the location, character, and community you want. It may simply need more room.
Sterling Construction can help you plan and build a home addition that improves everyday function while complementing the existing property. From foundations and framing to roofing, siding, windows, interior finishes, and final inspection, our team manages the construction details required to bring the project together.
Contact us today to schedule a consultation and explore your addition possibility
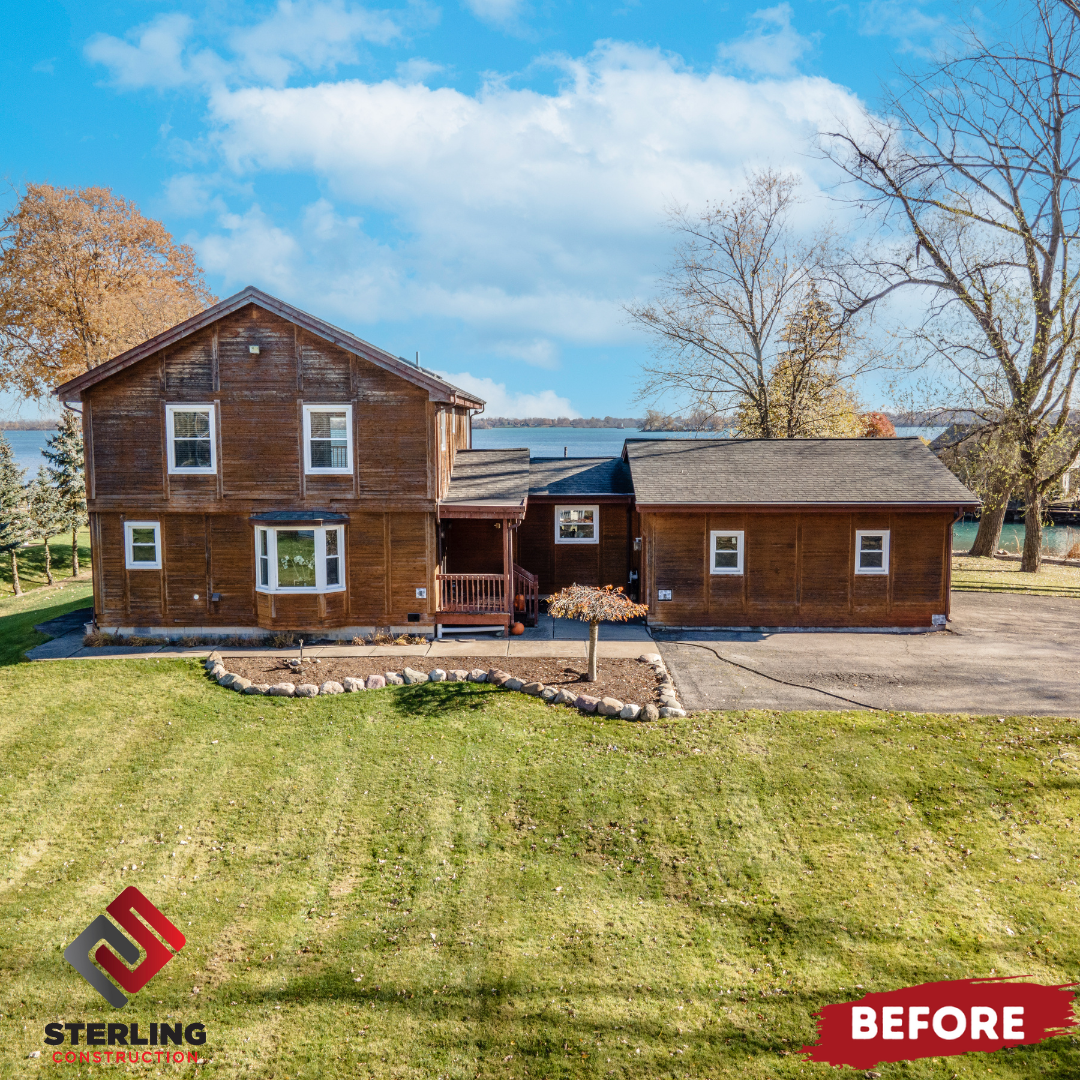
Sterling Construction & Roofing For New Home Builds

CERTIFIED SERVICES
As repeated top service award winners on Angie’s List, Best of the Best, and winner of the Best Roofers in Detroit award, we take service seriously.

WHITE GLOVE INSPECTION
A happy final inspection with the client is our ultimate goal. To ensure a satisfactory final walk-through, we have developed a three phase inspection process for every job.
Phase one – The construction crew cleans up as they complete work, visually inspecting for loose materials, and removing shingles/old materials into a dumpster or coordinating with a removal service.
Phase two – The project manager inspects their own work to ensure a clean and safe worksite.
Phase three – The exterior consultant who first met with the client and sold the project will do a walk-around of the final project to review for customer satisfaction.

FAIR PRICE ASSURANCE
Wanna save $2 million dollars? Don’t we all, right? A recent HOA client of ours showed us the estimate from another roofing company that came in $2 million dollars higher than our estimate. We offer FREE estimates and fair prices.
See more services
[metaslider id=”1260″]
Licensed and Certified in Michigan







Frequently Asked Questions About Home Additions
What type of home addition is best for my property?
The best option depends on your lot, existing floor plan, budget, zoning restrictions, and the type of space you need. A rear addition may work well on a larger lot, while a second-story addition may be more practical when yard space is limited.
Do home additions require permits?
Yes. Most home additions require building permits and may also require electrical, plumbing, mechanical, or zoning approvals. Requirements vary by municipality.
Can an addition match my existing home?
The addition can be designed to coordinate with the existing roofline, siding, windows, trim, and architectural details. Exact material matches may depend on product age and availability.
How long does it take to build a home addition?
The schedule depends on the project size, design complexity, permits, inspections, weather, material availability, and required trades. A custom schedule should be developed after the scope is defined.
Can I remain in my home during construction?
Many homeowners remain in their homes during addition construction, although there may be periods of noise, dust, temporary access changes, or utility interruptions. The feasibility depends on the project.
Can you build a second-story addition?
Yes. Second-story additions may be possible when the existing foundation and structure can support the added load or can be reinforced appropriately.
Do you build in-law suites?
Sterling Construction can build in-law suites and multigenerational living spaces, subject to the property layout and local building and zoning requirements.
Can you expand an existing kitchen?
Yes. Kitchen additions and bump-outs can create room for cabinets, islands, dining areas, storage, and improved traffic flow.
Do you handle the roofing and siding on the addition?
Yes. Sterling Construction provides roofing, siding, trim, soffit, fascia, gutters, windows, doors, and other exterior construction services needed to complete an addition.
How do I begin planning a home addition?
Begin by identifying how much space you need, how the room will be used, your preferred investment range, and any features that are essential. A consultation can then determine what may be practical for your property.